

A building that reflects real needs and real responsibility.
Every place has a story. At Flexbrick, we turn architectural visions into façades that are both functional and beautiful. Our modular ceramic system lets architects, builders, and communities create spaces that inspire, endure, and connect.
Explore Green Square School & Community Spaces, where Flexbrick panels combine safety, durability, and aesthetic versatility to support a vibrant learning environment. See how thoughtful design, precise craftsmanship, and sustainable materials come together to shape a place with purpose.
Scroll down to discover the design vision, how Flexbrick® was integrated, and the impact on students, staff, and the wider community. Hear directly from architects and builders about their experience with Flexbrick® and the difference it made.
Every place has a story. At Flexbrick, we turn architectural visions into façades that are both functional and beautiful. Our modular ceramic system lets architects, builders, and communities create spaces that inspire, endure, and connect.
Explore Green Square School & Community Spaces, where Flexbrick panels combine safety, durability, and aesthetic versatility to support a vibrant learning environment. See how thoughtful design, precise craftsmanship, and sustainable materials come together to shape a place with purpose.
Scroll down to discover the design vision, how Flexbrick® was integrated, and the impact on students, staff, and the wider community. Hear directly from architects and builders about their experience with Flexbrick® and the difference it made.
The project at a glance
- Location
- Green Square, Sydney
- Typology
- Public primary school + community facilities
- Architect
- BVN
- Client
- School Infrastructure NSW + City of Sydney
- Capacity
- 600 students
- Completion
- 2023
- Facade System
- Flexbrick ceramic mesh
- Role of LOHAS
- Supply support, material guidance and facade system coordination
- Purpose
- Provide a safe, durable and calm environment for learning and community use
- Precinct context
- Dense urban renewal area with strong heritage character
Design vision
Green Square School & Community Spaces sits at the intersection of heritage, community, and rapid urban transformation. The design challenge was to create a building that feels civic, welcoming, and protective — one that unites with its historic context while standing confidently as a new public landmark. From the earliest competition phase, the team sought a façade that could do more than enclose a building: it needed to shape identity, support function, and enhance everyday experience.
Context and purpose

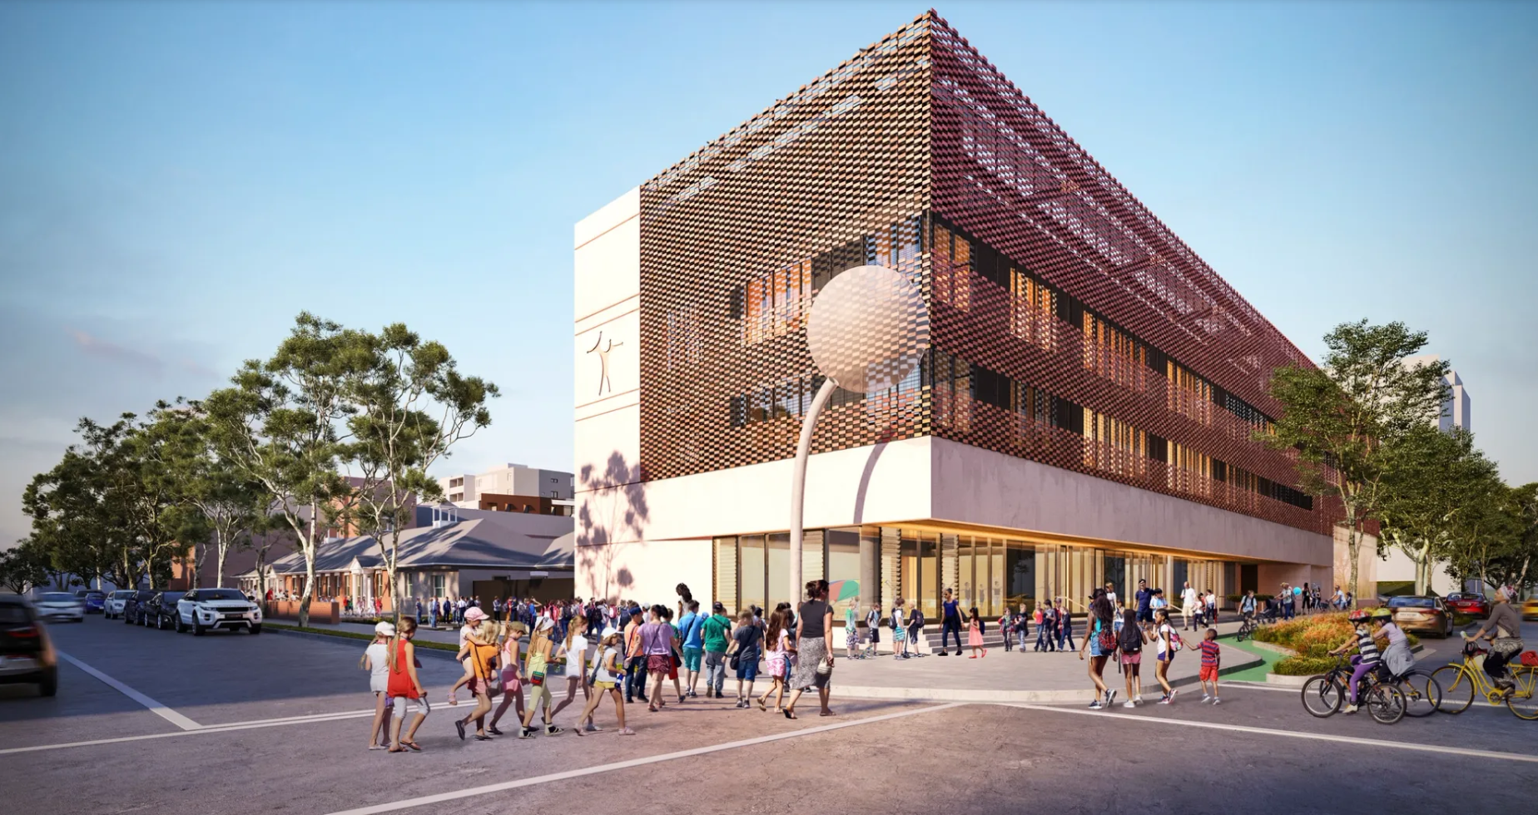
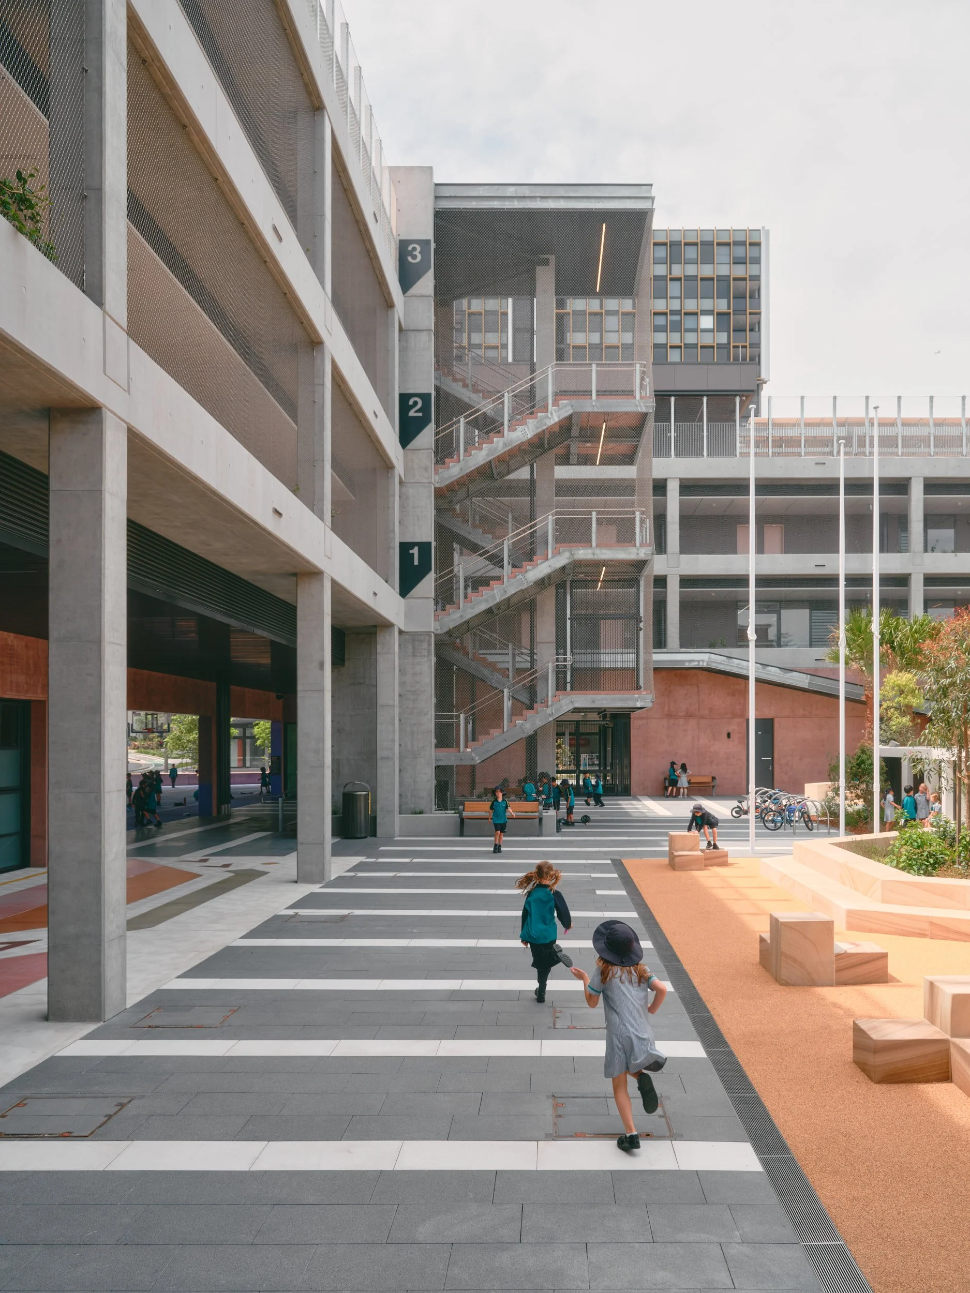
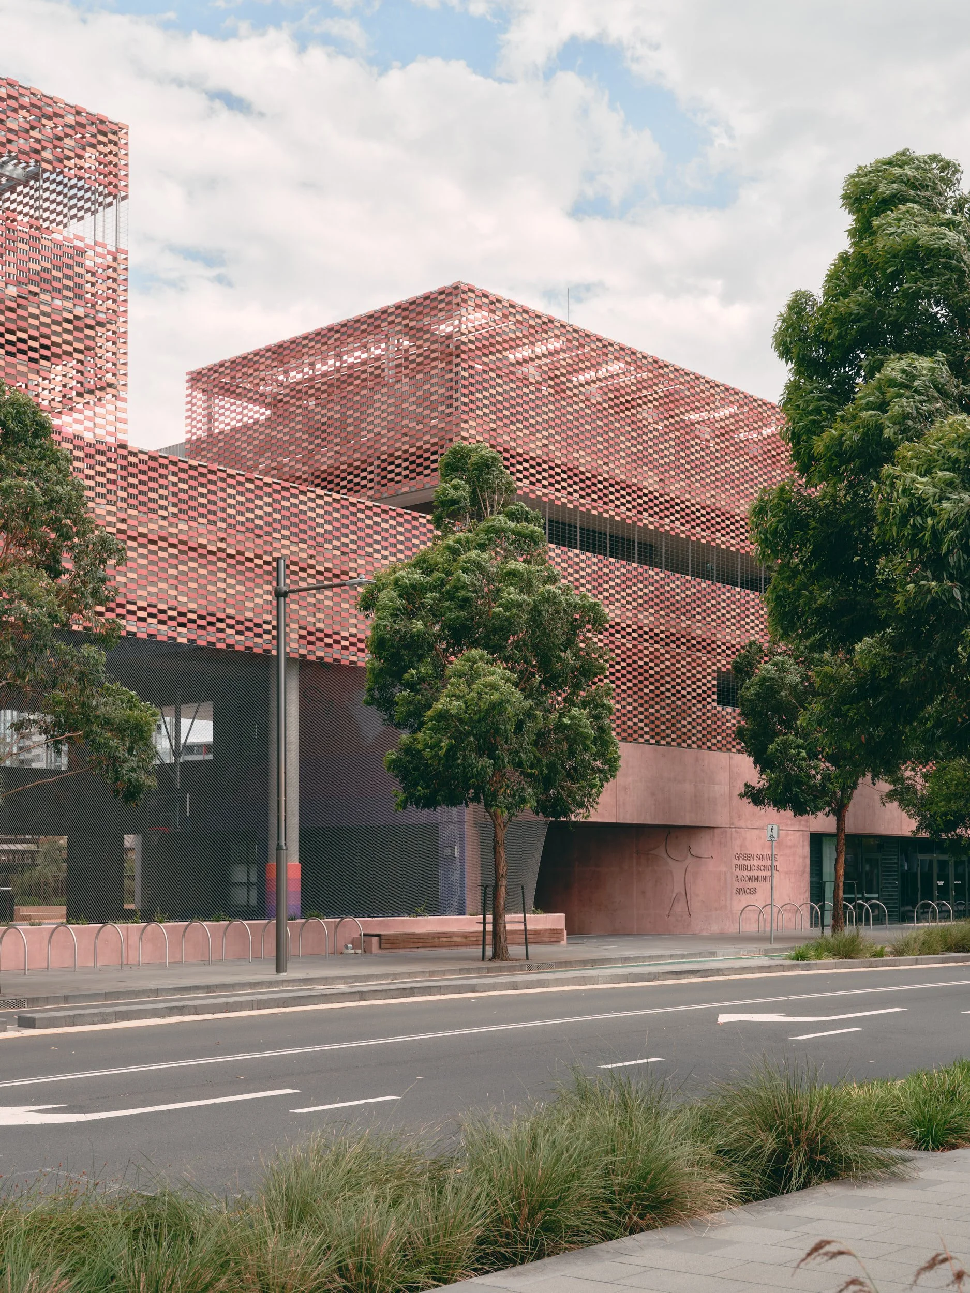
Reinterpreting Heritage Within a Dense Urban Precinct. The school is located beside the former heritage hospital and surrounded by densely populated residential buildings. This required a façade strategy that connects to the precinct’s brick character while distinguishing the school as a civic space. Building up to the boundary created the risk of a heavy and imposing mass, so the design team envisioned a lighter, more dynamic envelope that could balance solidity with openness.
The Ceramic Veil
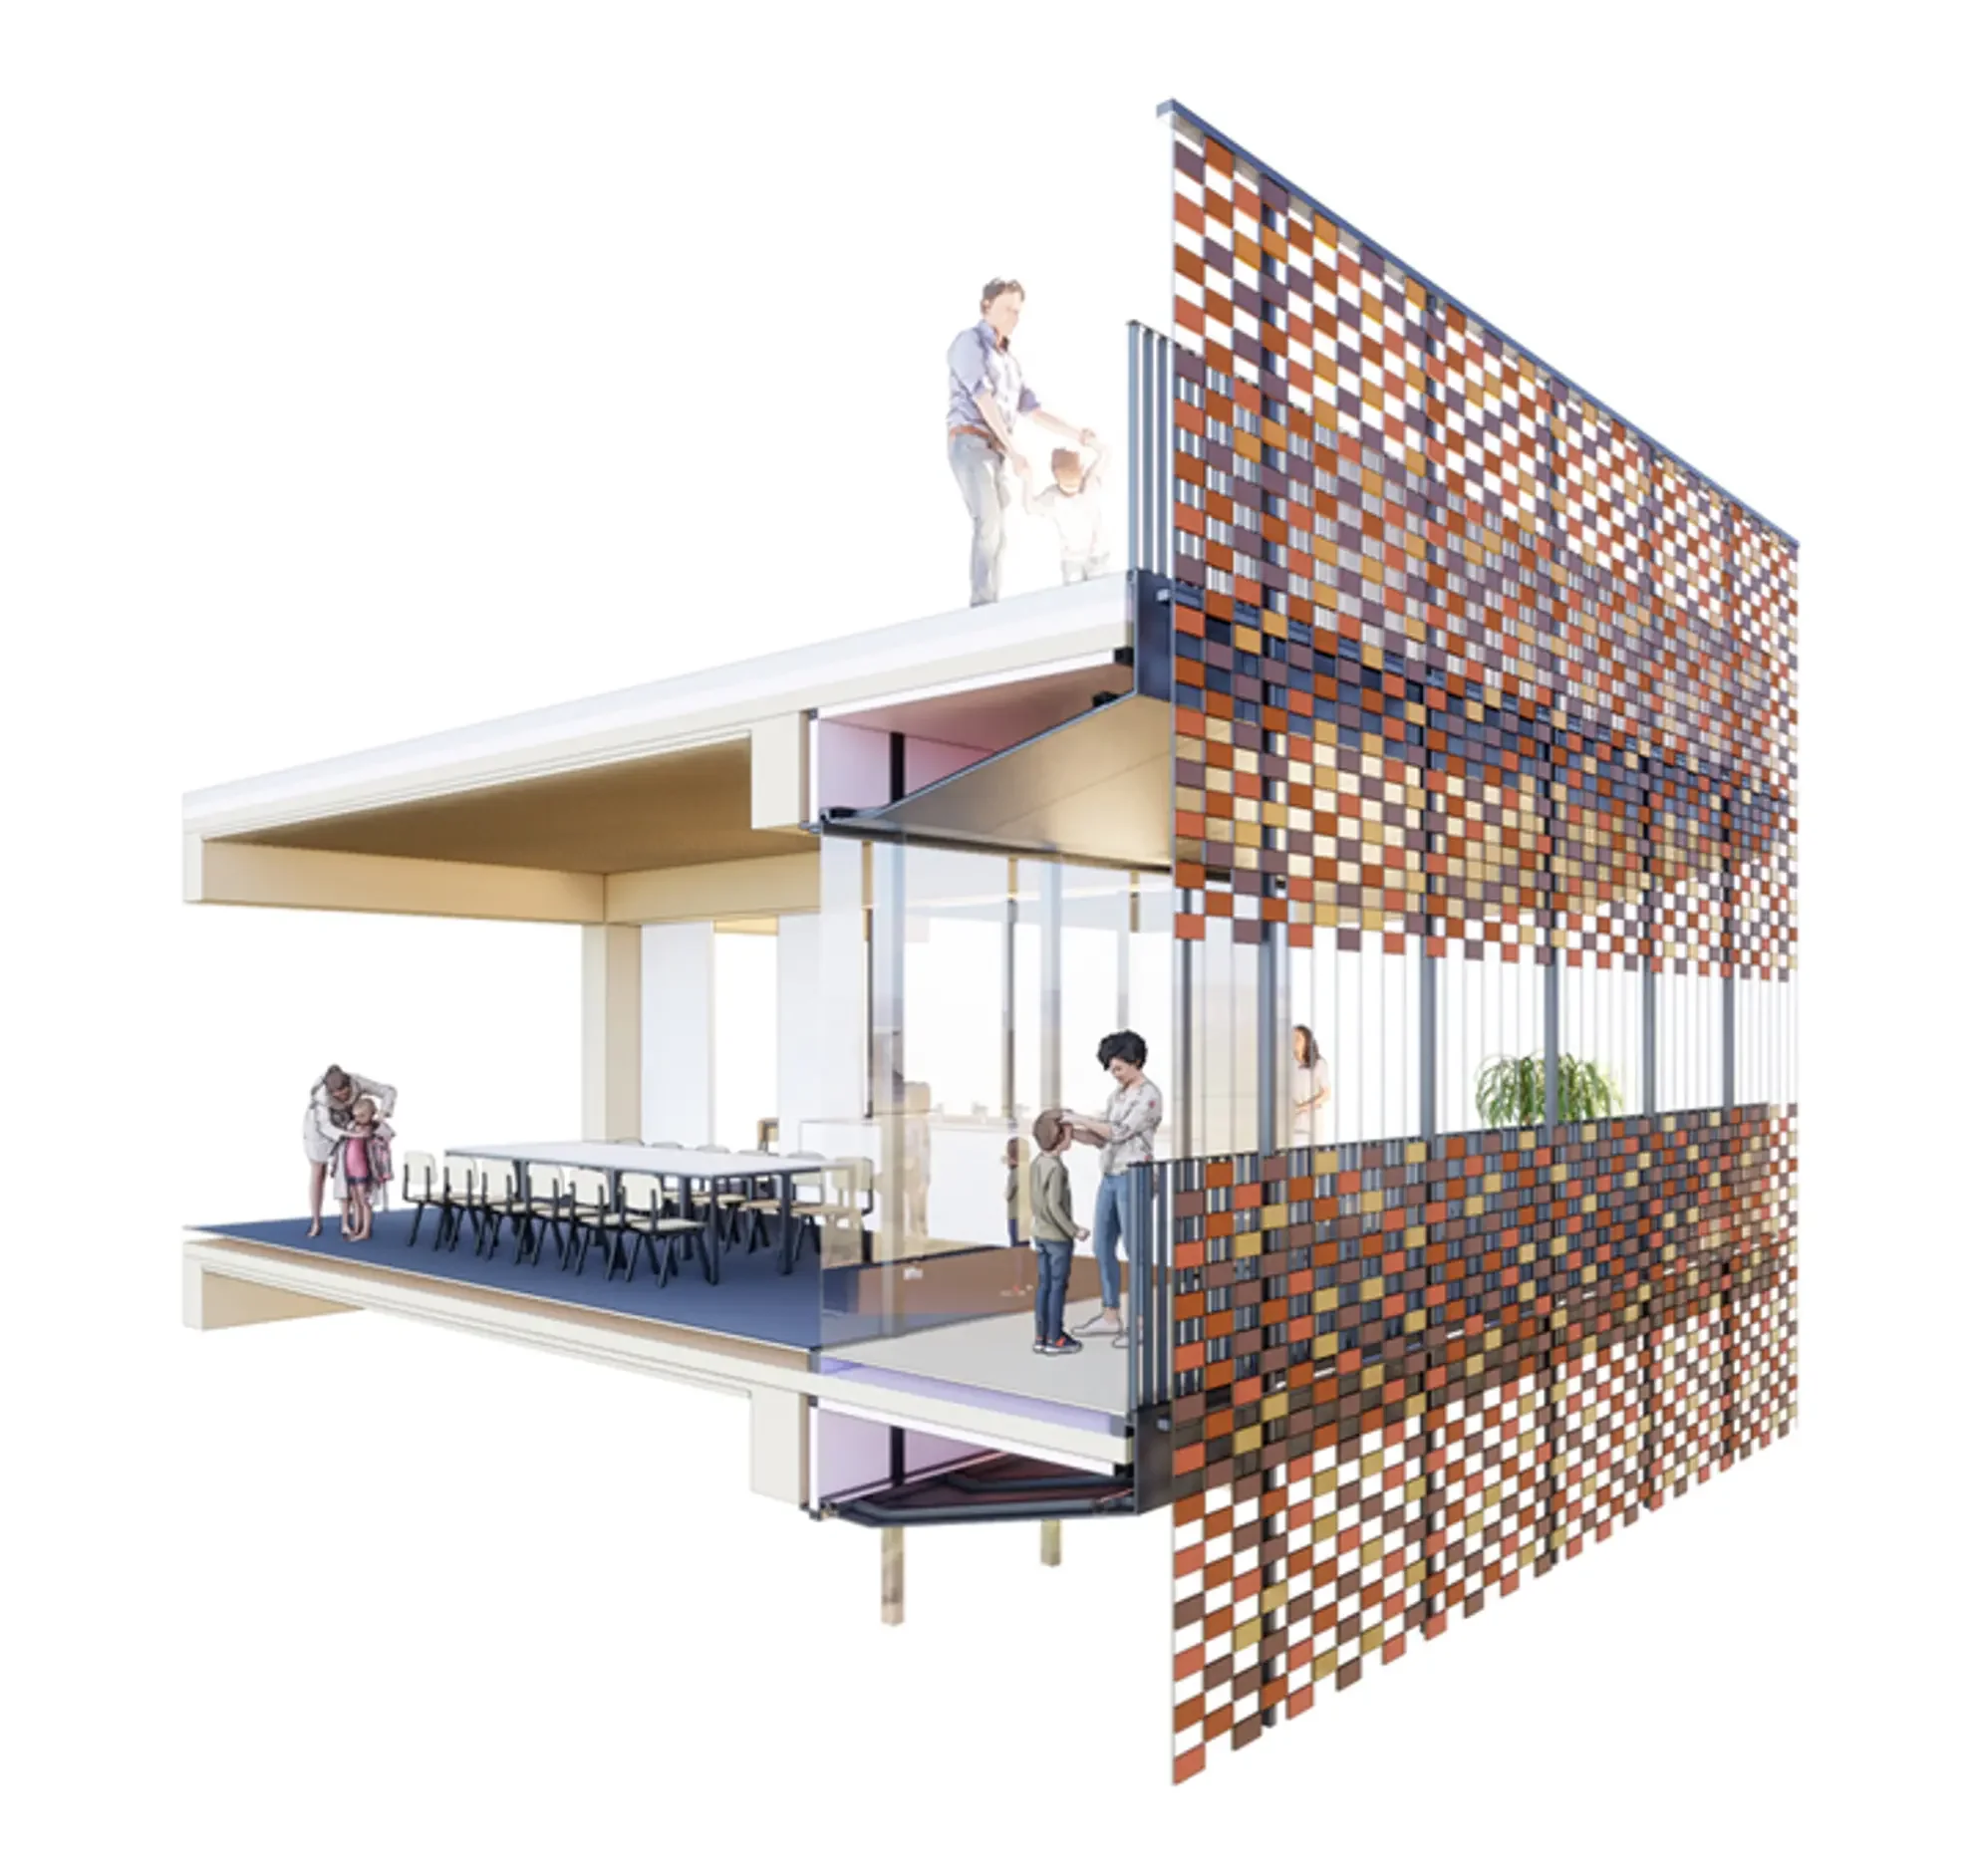
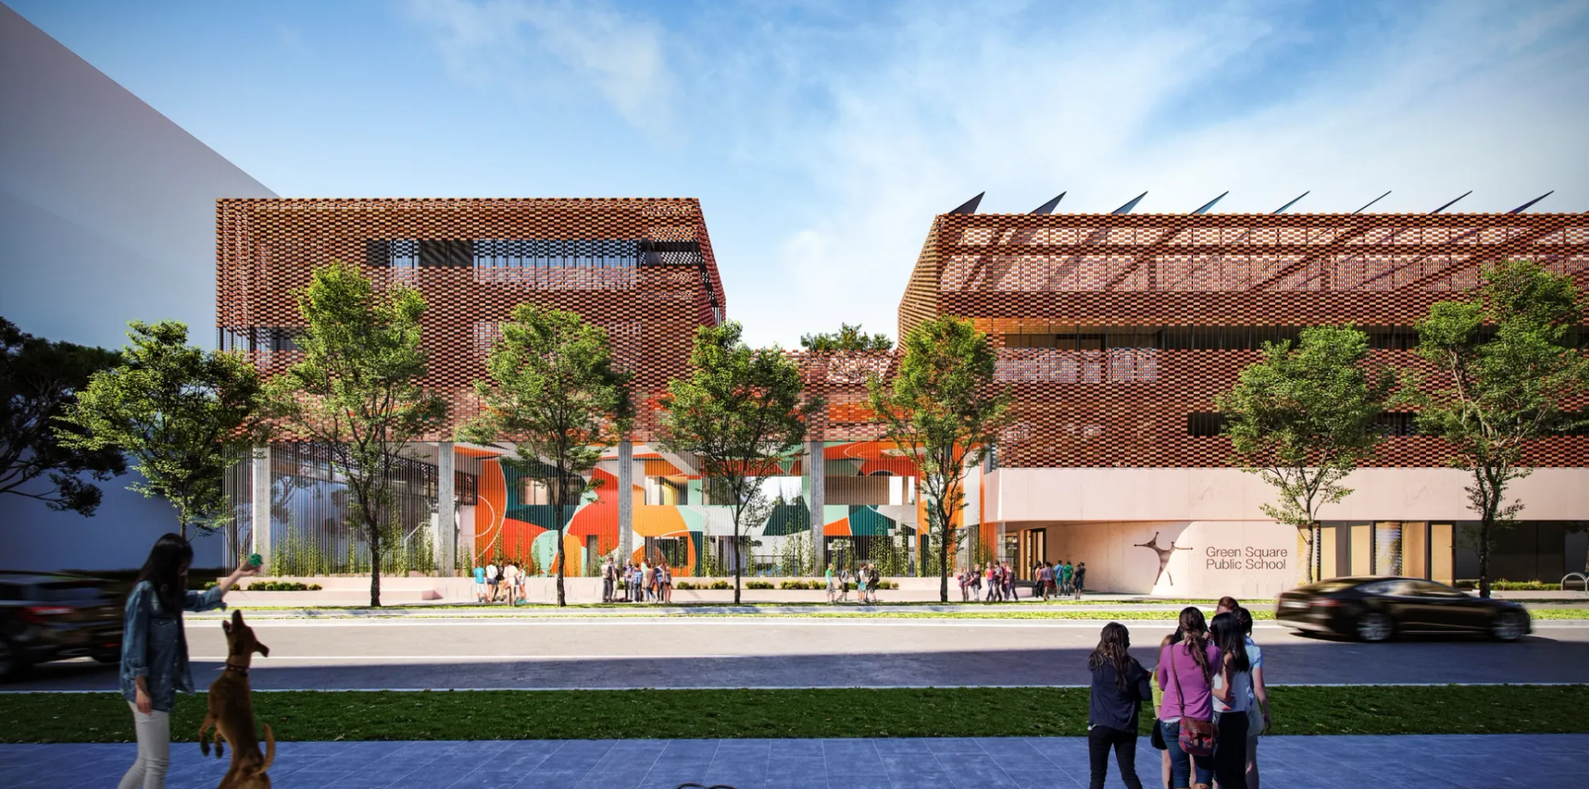

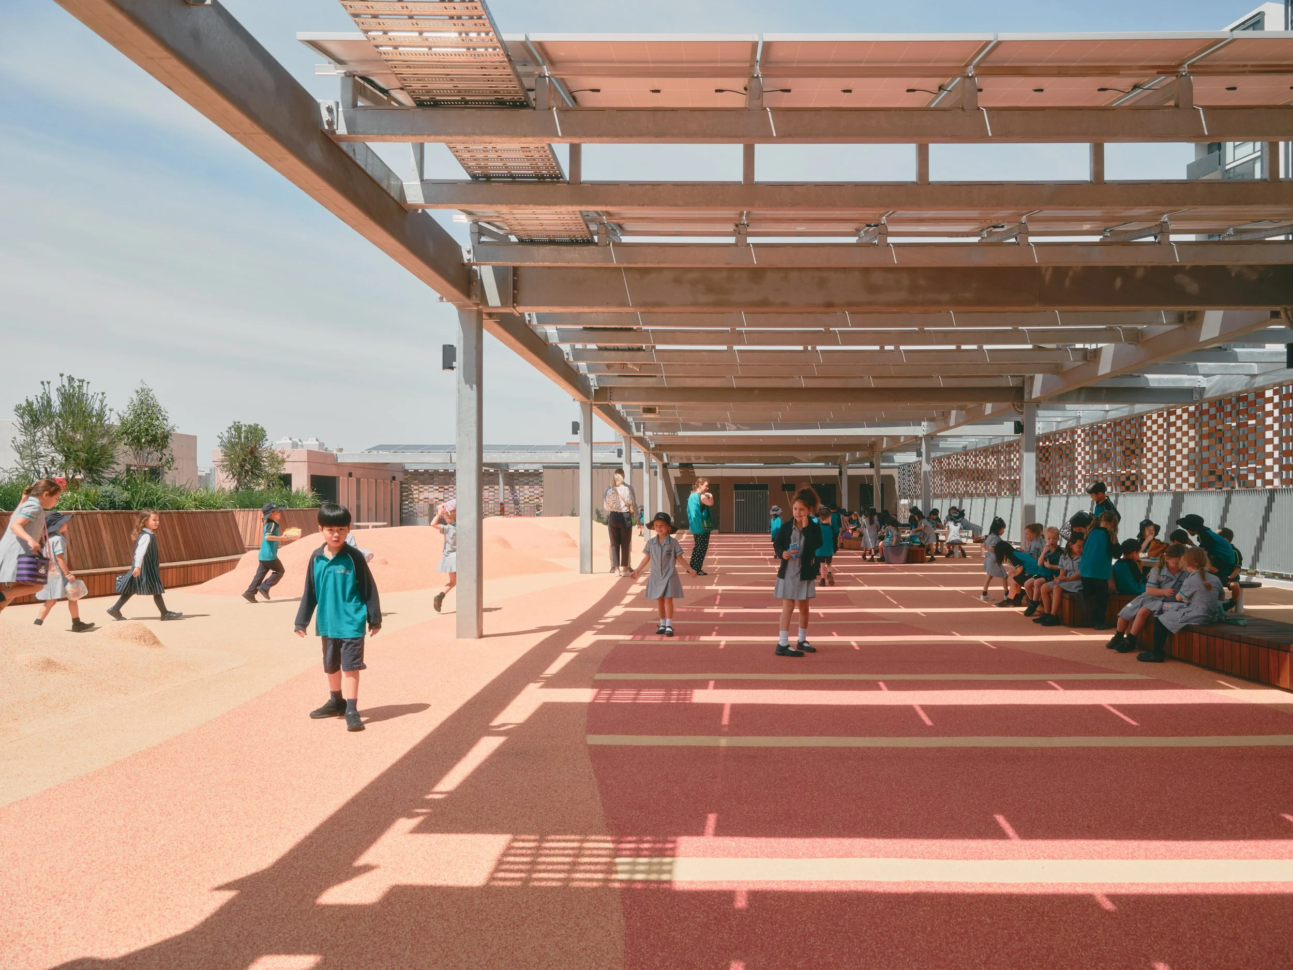
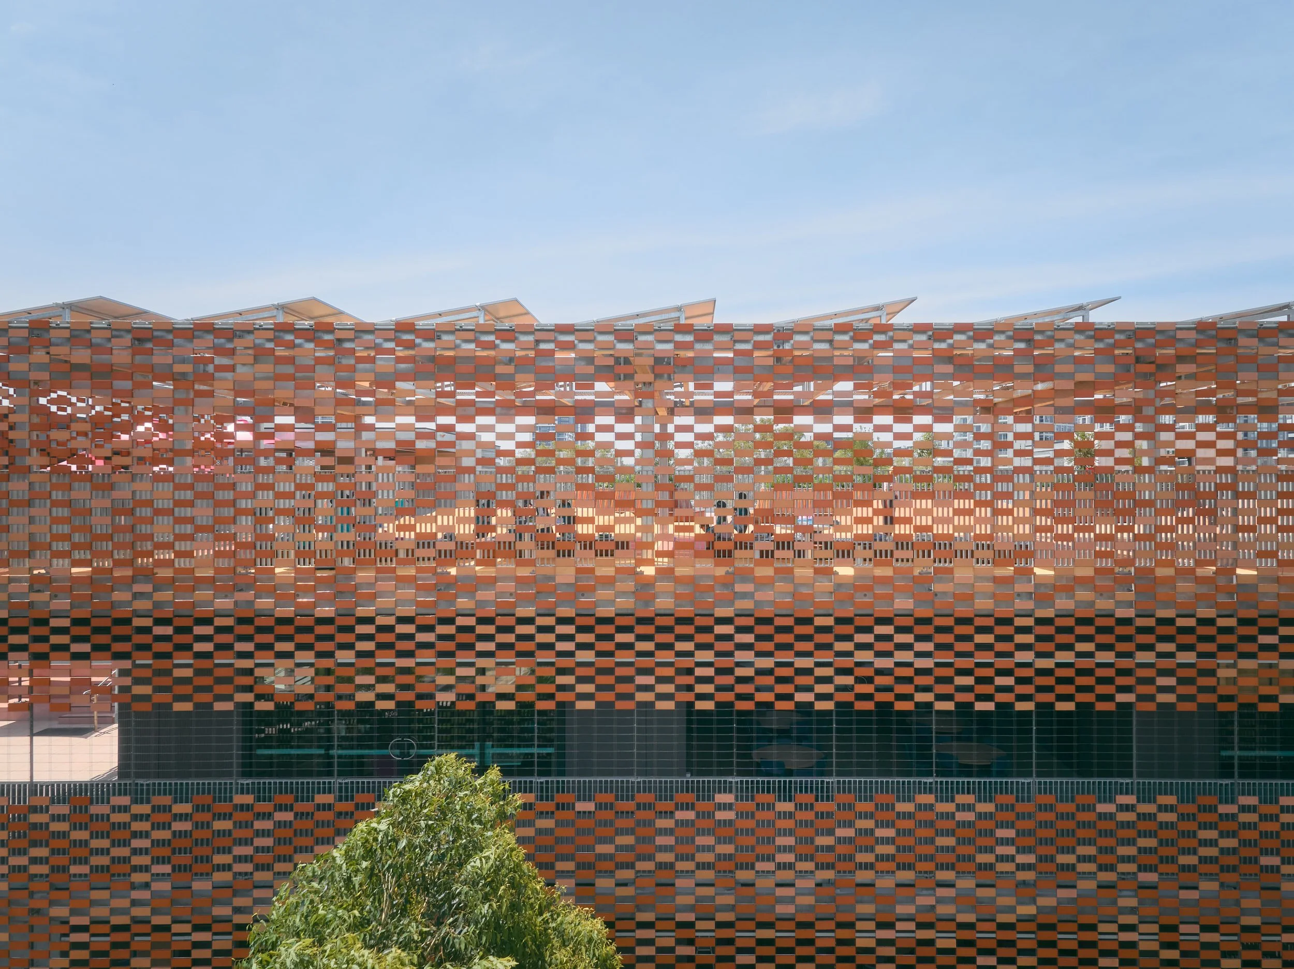
A Playful, Functional Screen That Works Hard for the Site. The Flexbrick® screen became the core architectural gesture — a ceramic veil that provides privacy, natural ventilation, solar protection, and subtle transparency. Its layering of ceramic tones references the surrounding brick context while softening the building’s form. Carved openings allow framed views and support naturally ventilated verandas along the upper levels, giving students safe outdoor spaces despite the constrained site. The result is a façade that breathes, protects, and invites light into the learning environment.
Material expression and collaboration
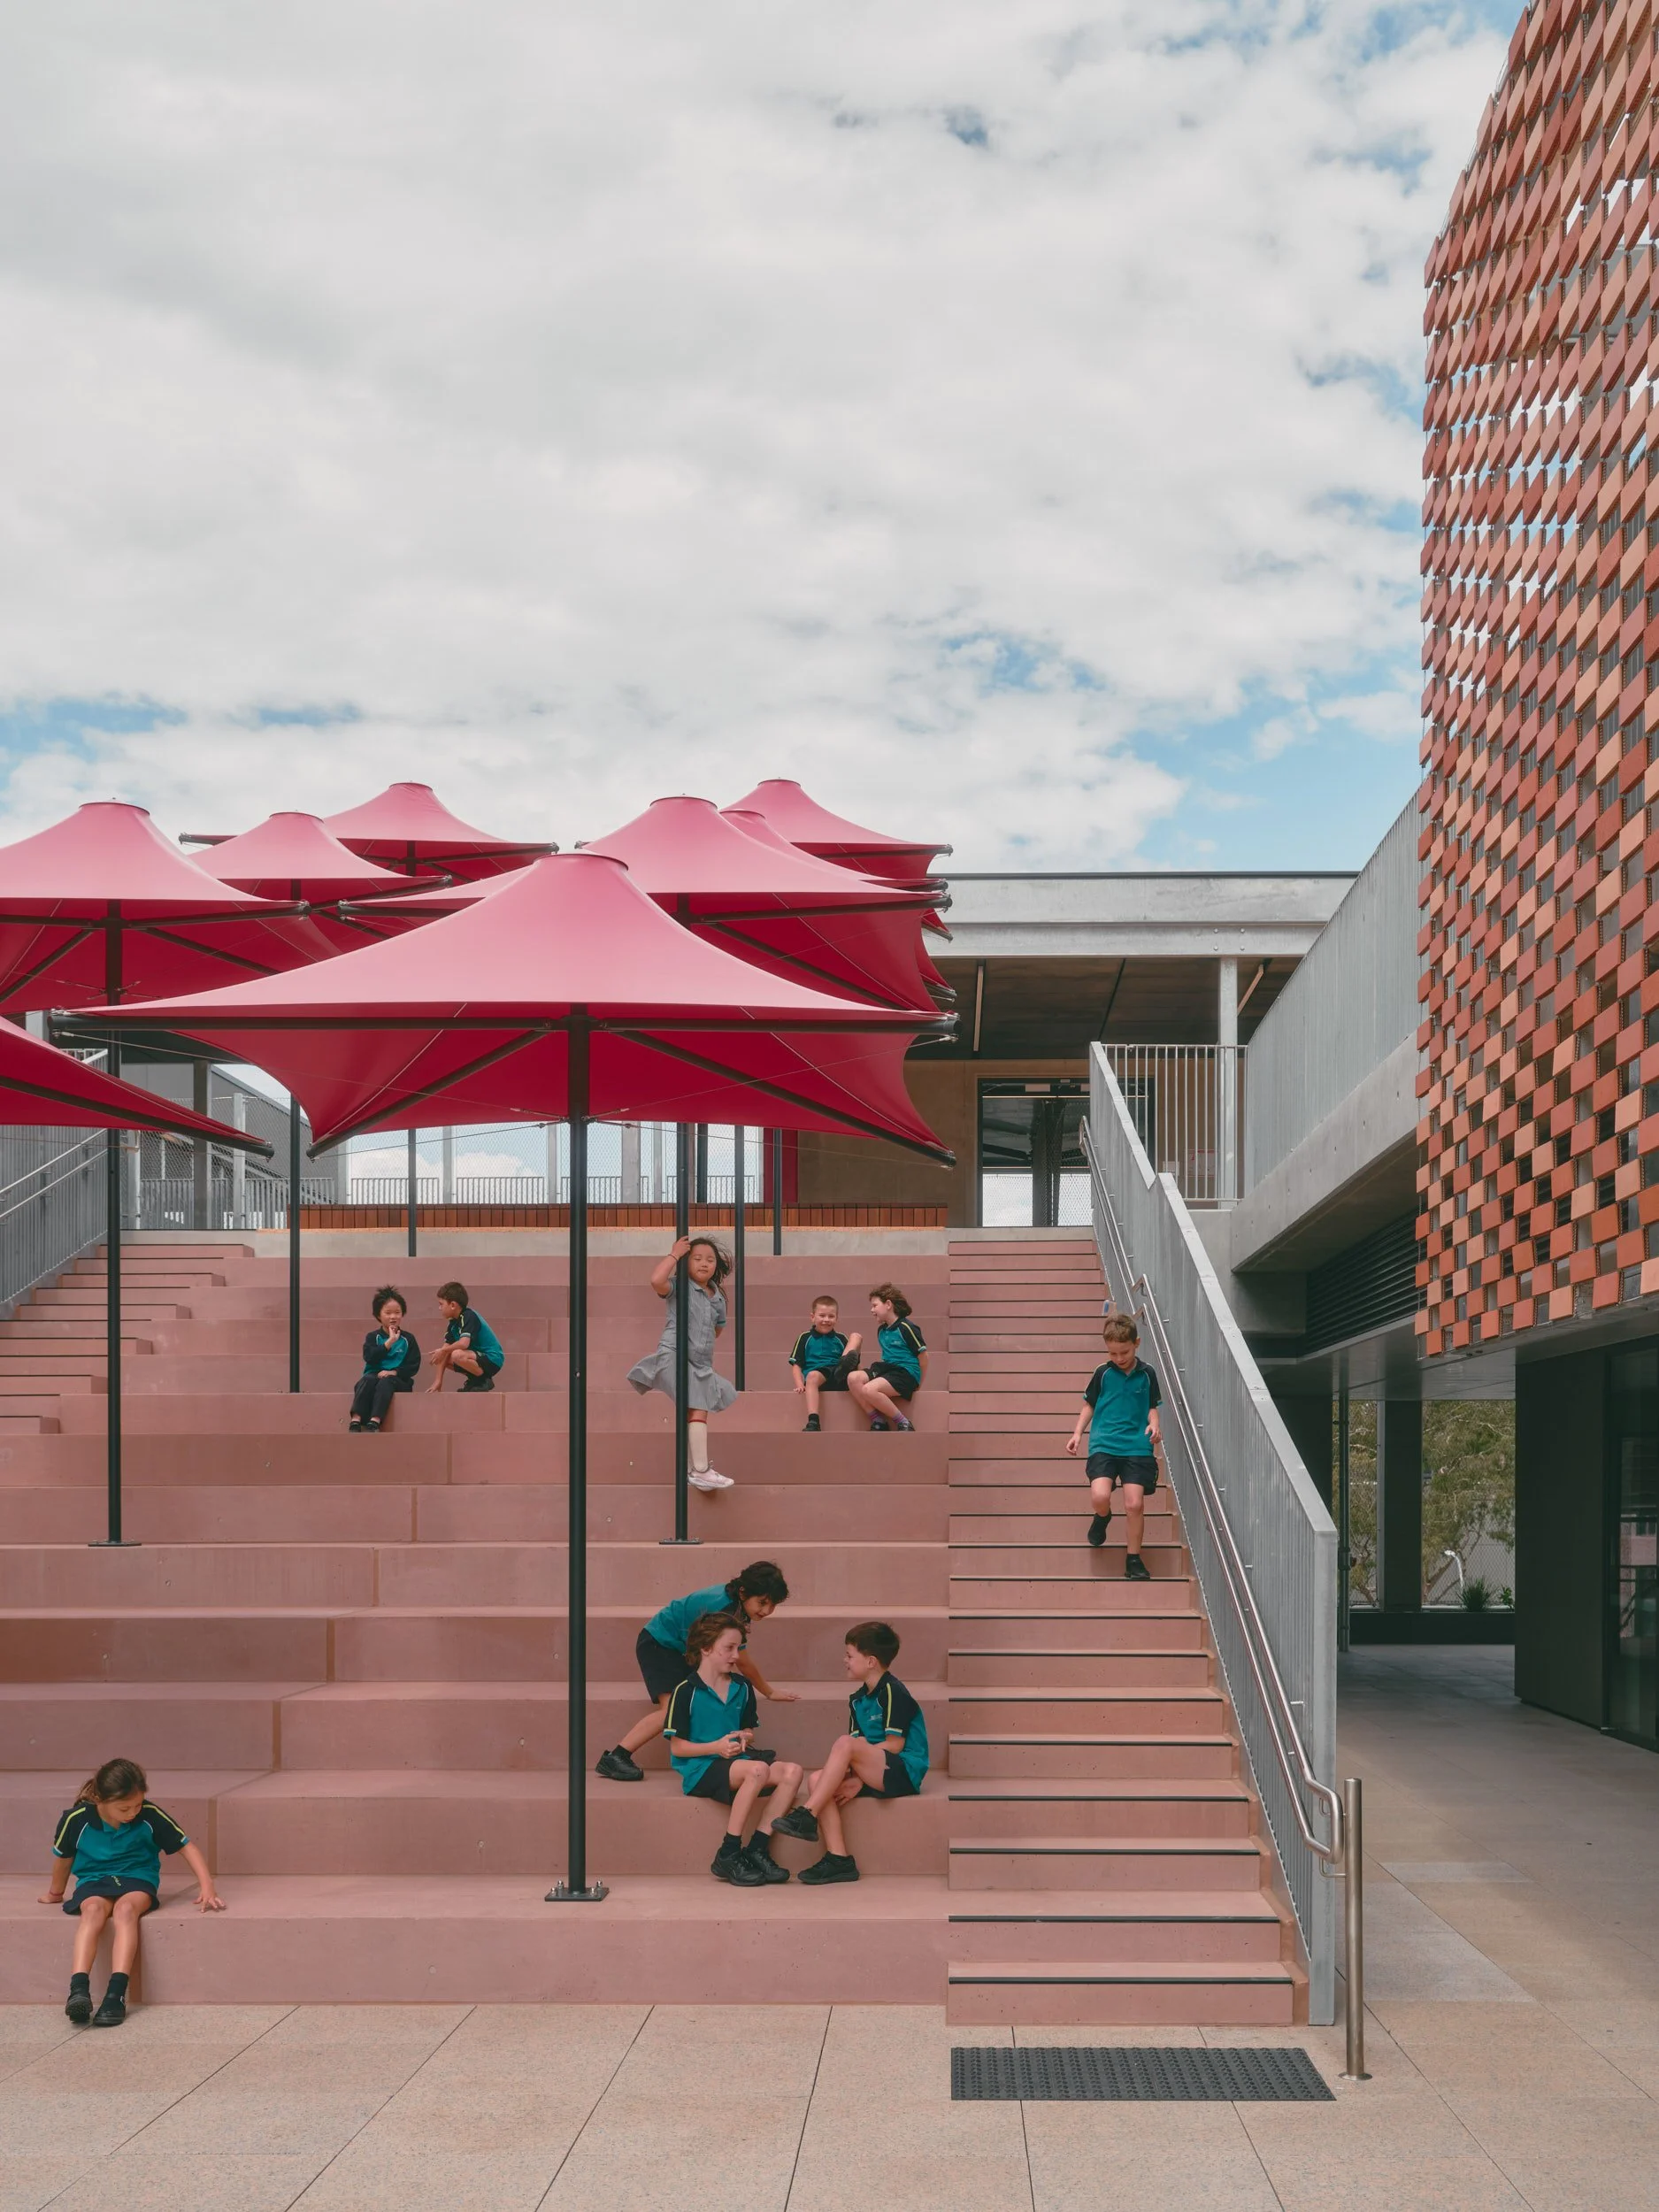
Where Performance Meets Design Integrity. A precast pink base ties the building into its landscape, while the Flexbrick® system introduces rhythm, texture, and a sense of movement above. Having collaborated previously with LOHAS on Maitland Hospital, BVN turned to Flexbrick® early in the design process, confident it was the only system capable of delivering the required balance of durability, dynamism, and contextual sensitivity. From concept to completion, Flexbrick® remained integral to shaping a façade that feels civic, enduring, and deeply connected to its community.
System in action
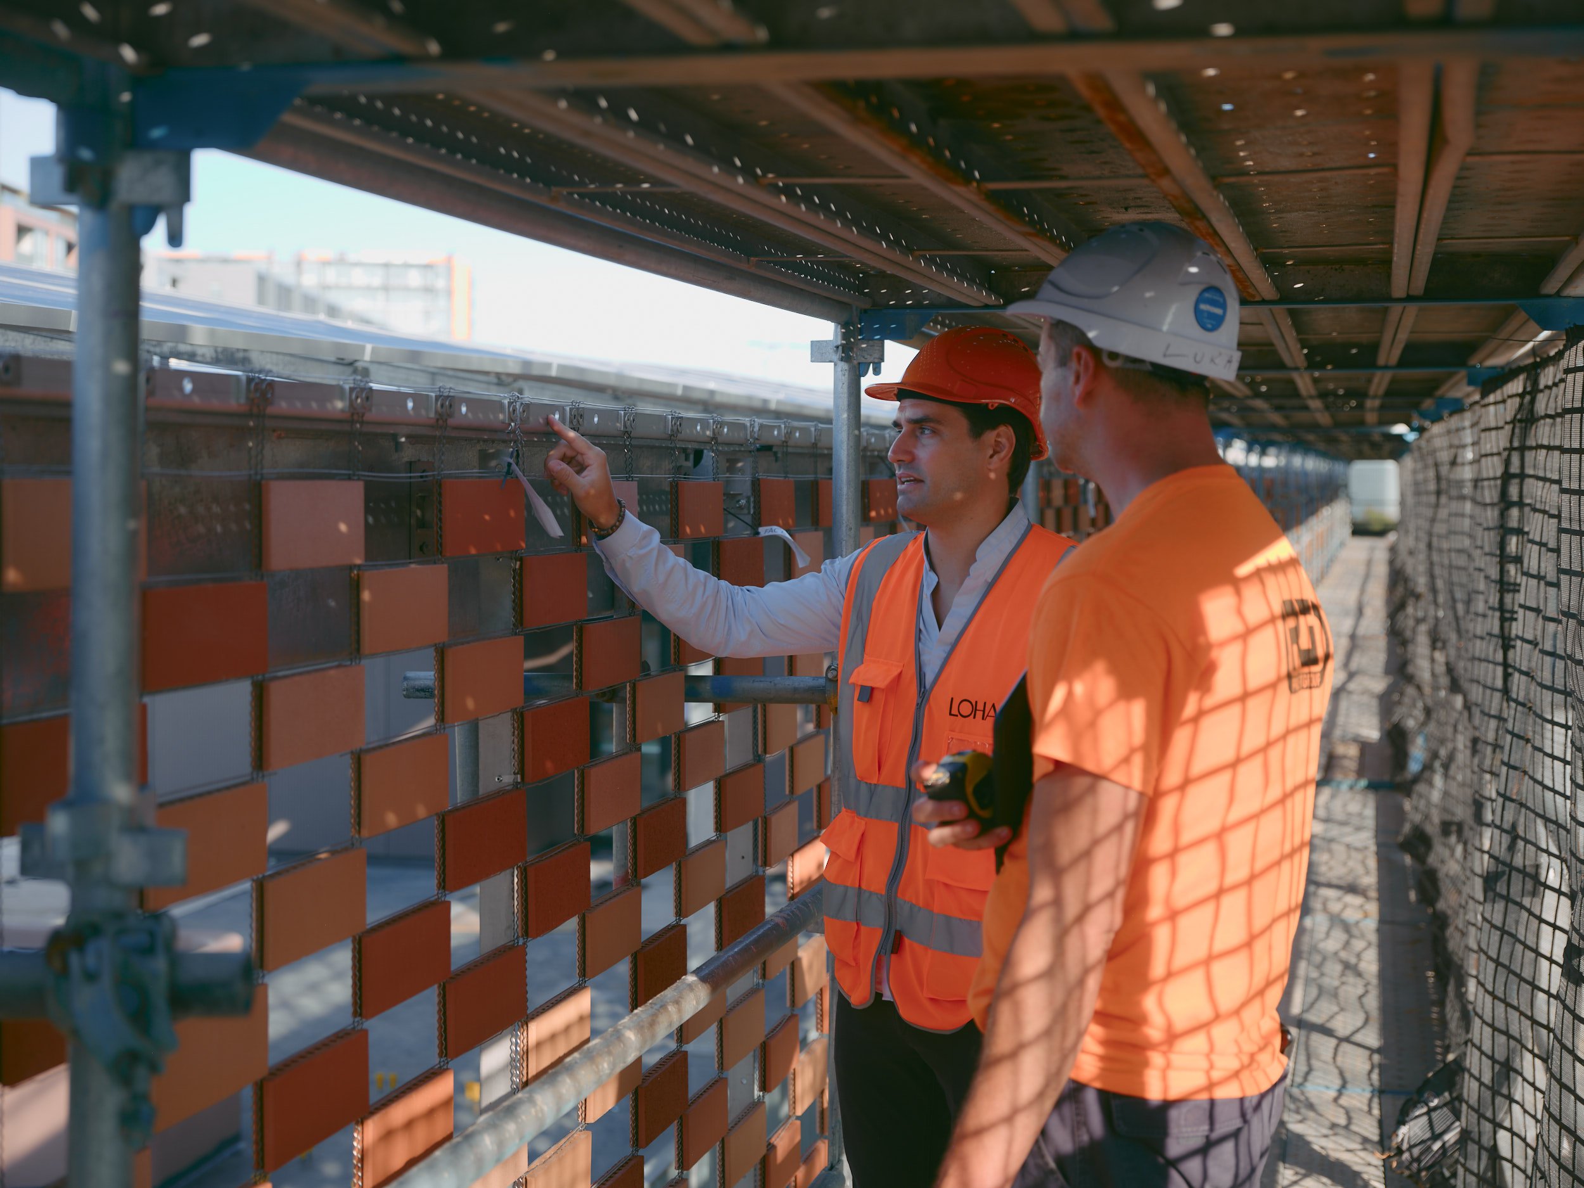
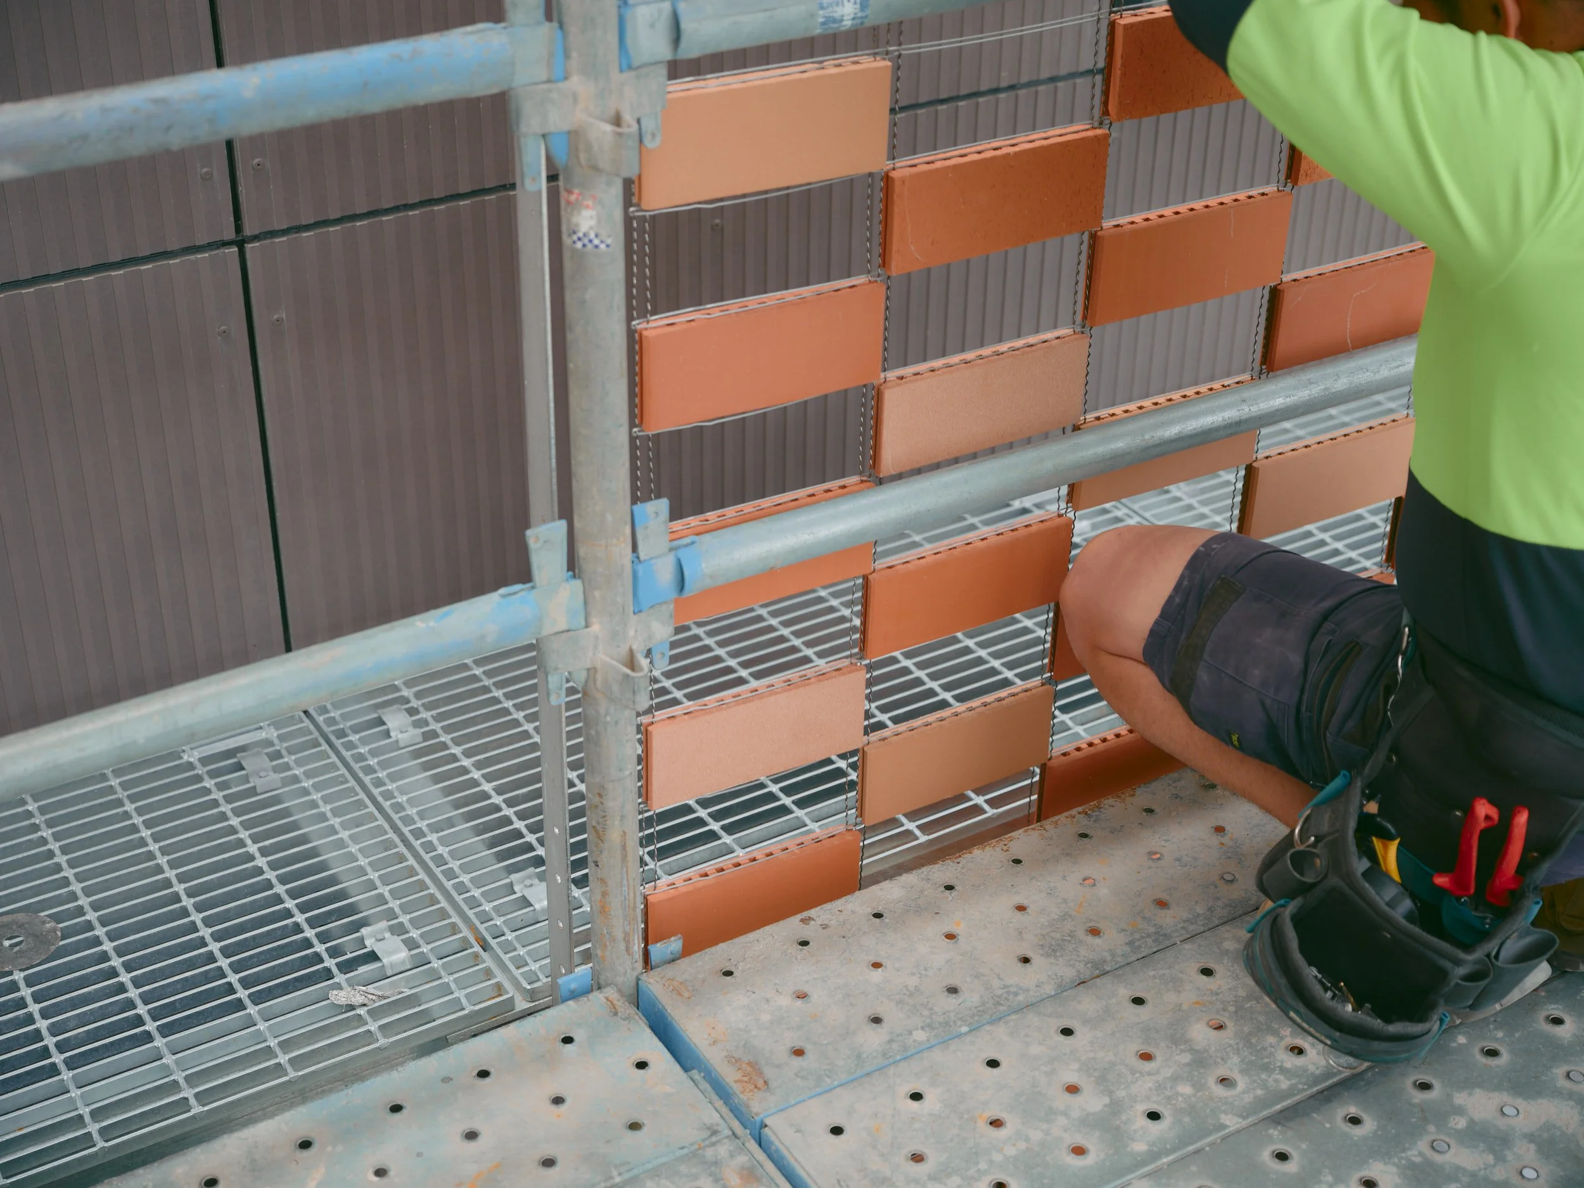
See how Flexbrick® transforms design into reality. From modular installation to seamless integration, the system delivers a façade that is durable, functional, and visually dynamic. Explore in images how its flexibility, precision, and craftsmanship come together on-site to create a building envelope that performs beautifully while supporting the project’s design vision.
Modular Installation & On-Site Integration
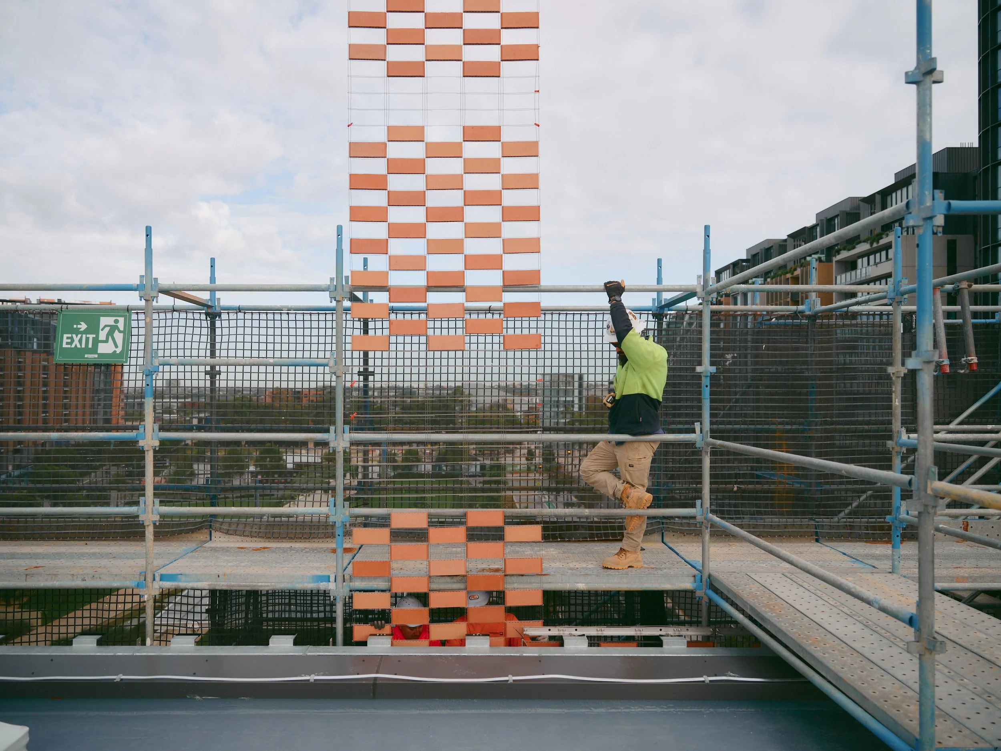
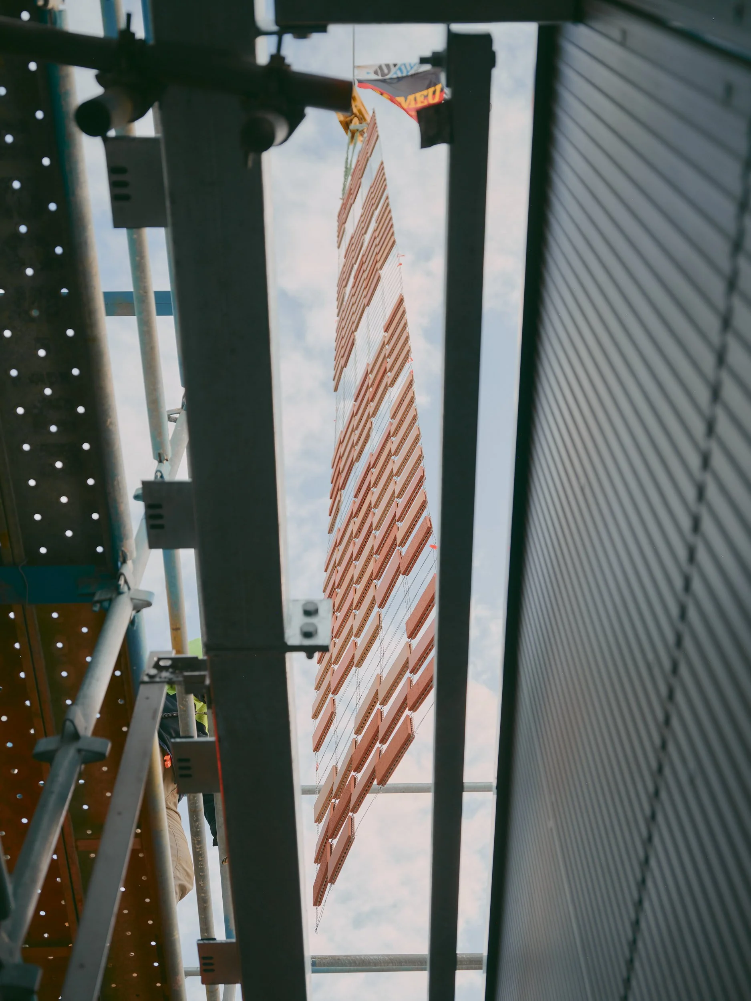
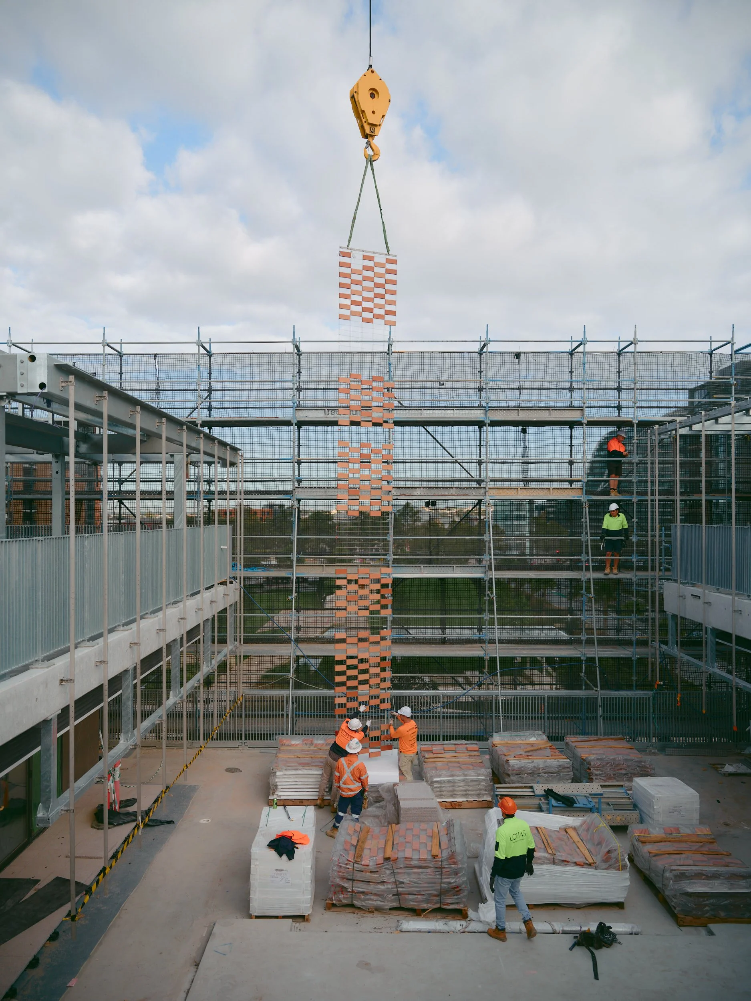
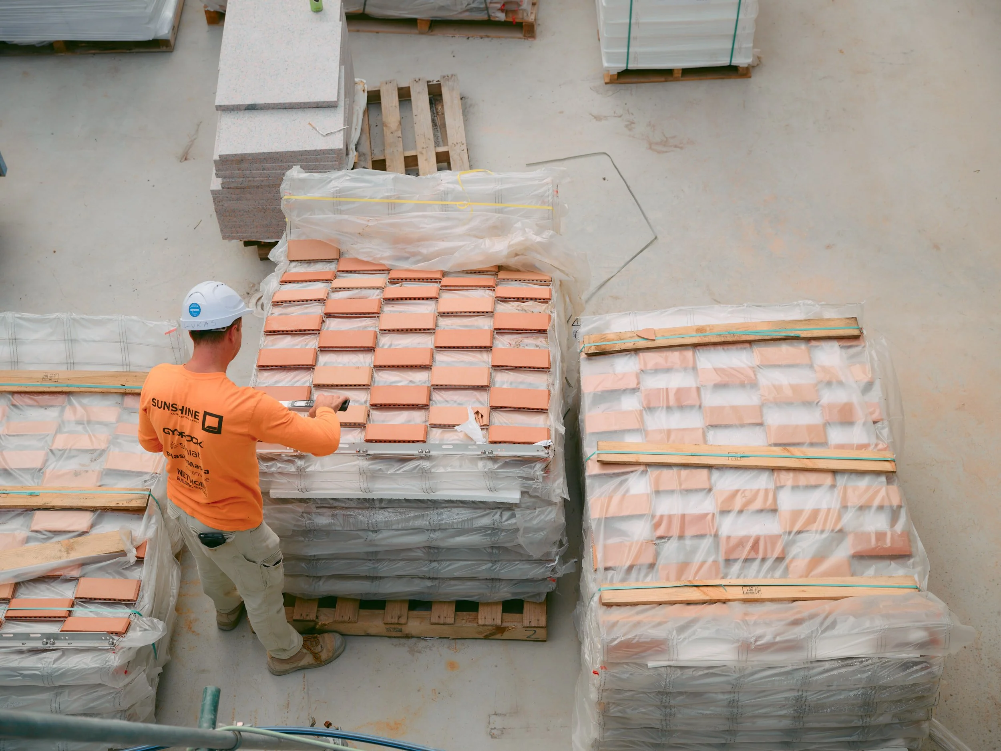
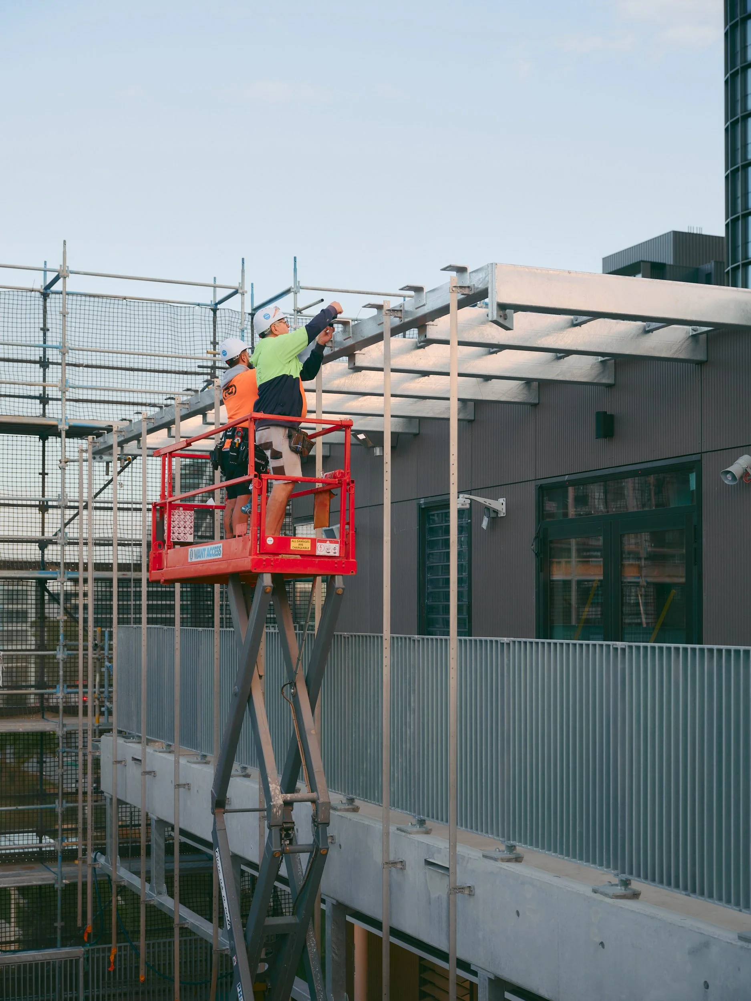
Flexbrick® brings design to life with a modular, prefabricated system that is both efficient and adaptable on site. Its steel mesh panels with integrated ceramics make installation straightforward while seamlessly integrating into the building envelope. Beyond ease of assembly, the system delivers practical performance, providing privacy, natural ventilation, solar protection, and long-term durability. At the same time, Flexbrick® offers design flexibility with layered textures, dynamic patterns, and colours that reference the surrounding context, creating façades that are visually striking, functional, and enduring.
Functional Performance
Flexbrick® goes beyond aesthetics, offering privacy, natural ventilation, solar protection, and long-term durability. It supports indoor and outdoor learning spaces, maintains comfort for students and staff, and ensures the building performs reliably over time. Each panel is designed to meet practical needs while maintaining architectural integrity and sustainability.
Design Flexibility and Aesthetic Expression
Flexbrick® provides creative freedom while respecting the surrounding context. Its dynamic patterns, layered textures, and versatile colour options allow façades to be playful yet grounded. The system enables architects and builders to craft visually striking façades that are functional, durable, and aligned with the character of the site.
Community impact
Explore the thinking behind the project: see how architects translated purpose, context, and community needs into a façade that balances function, beauty, and long-term resilience.
Enhancing Safety, Comfort and Everyday Use
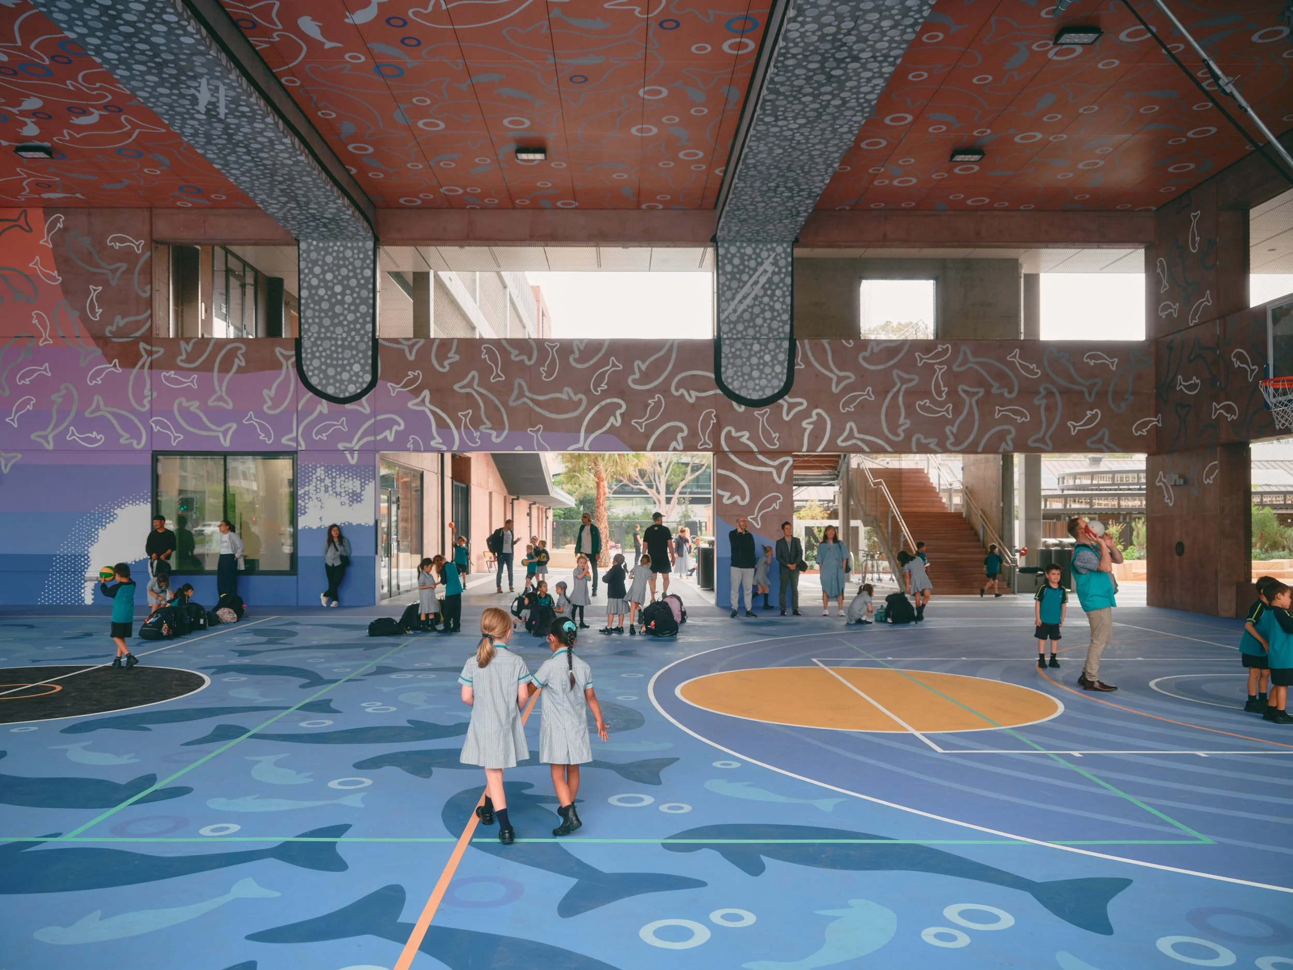

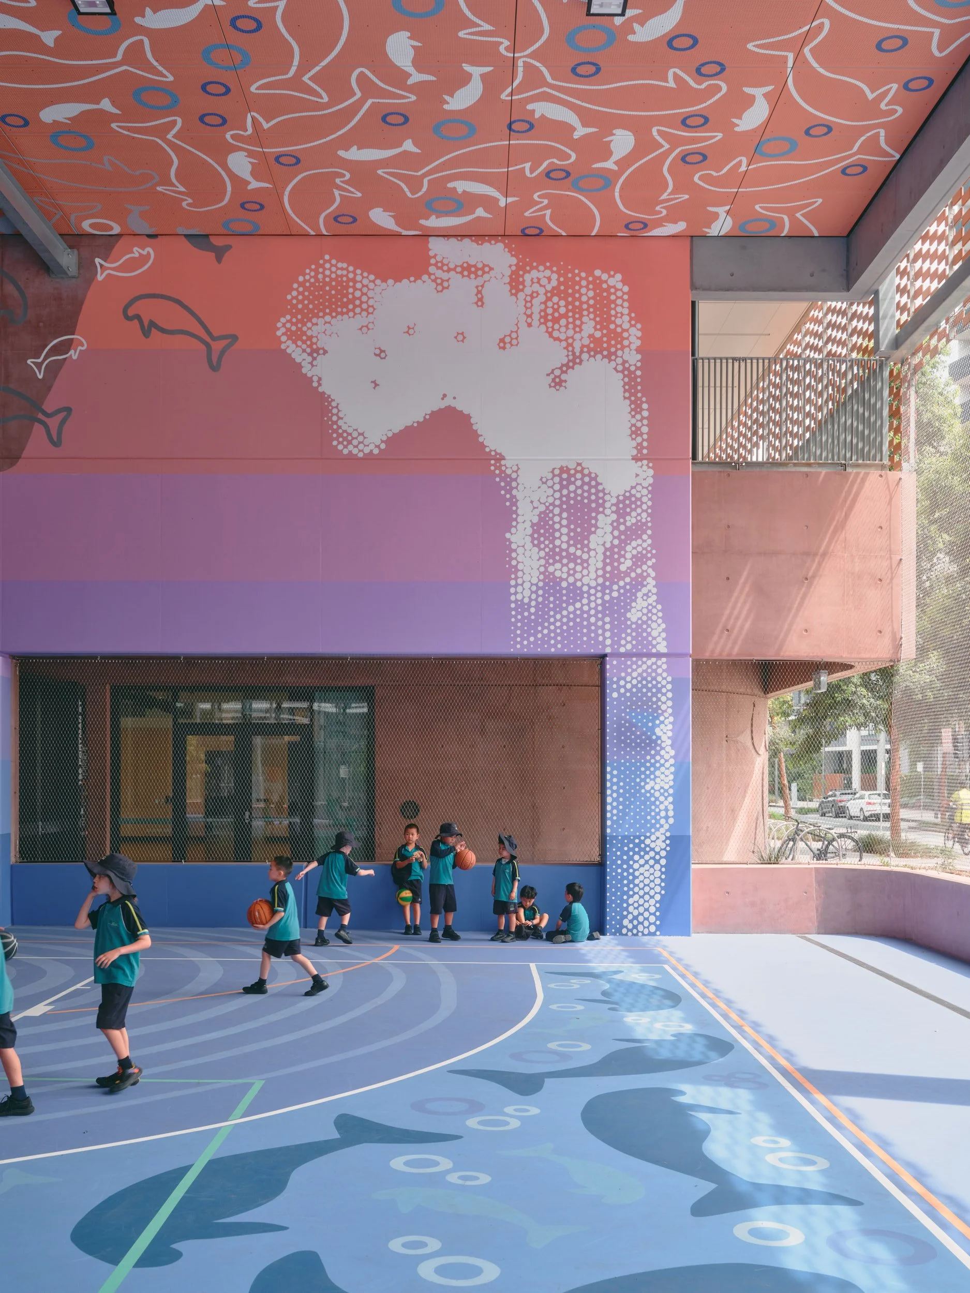
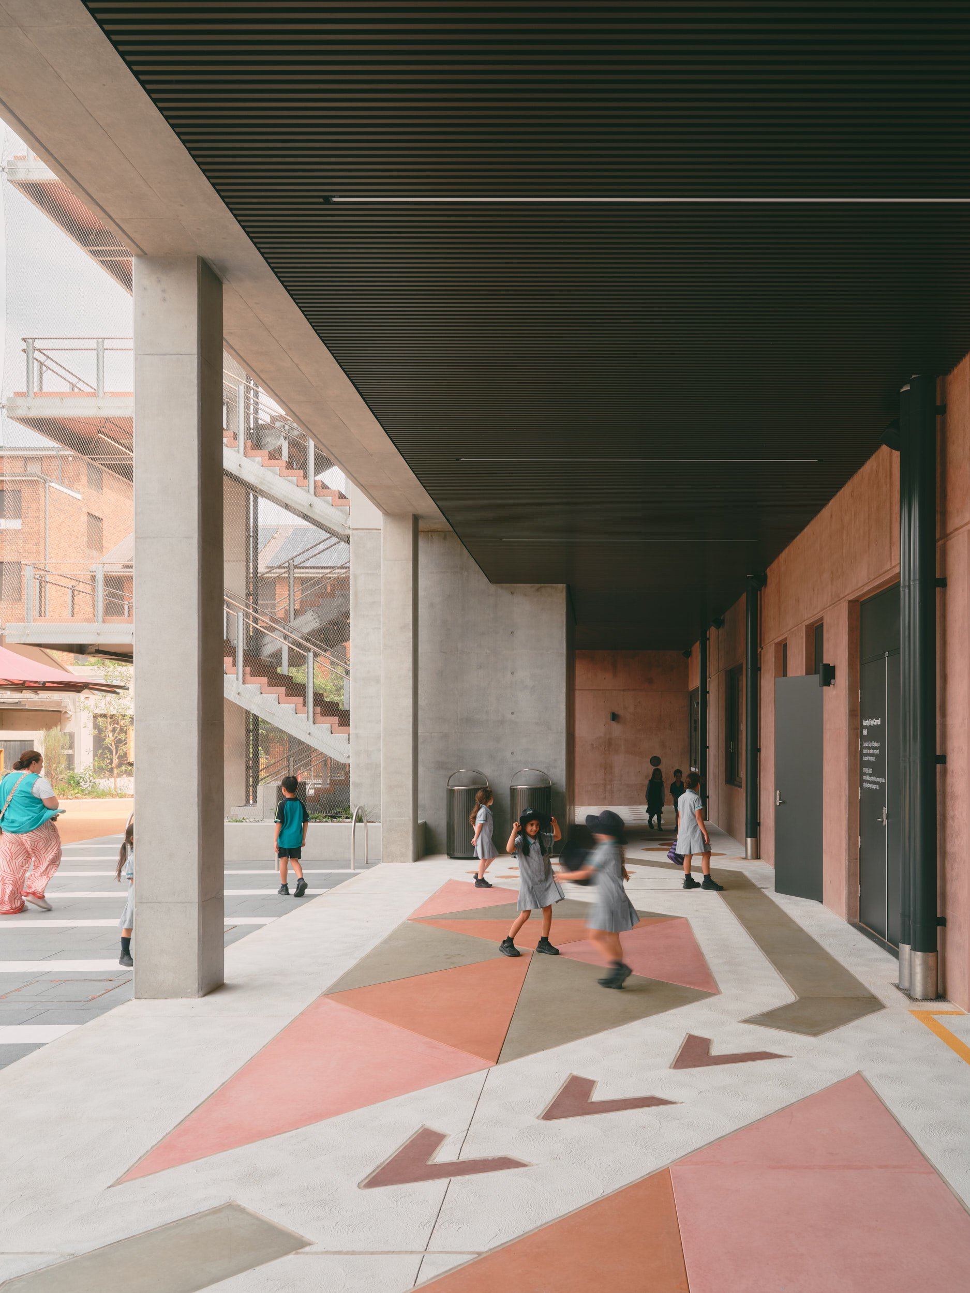
Flexbrick® directly supports the school’s functional needs by creating naturally ventilated outdoor verandas and circulation spaces. The permeable screen allows air to move through the building, reduces heat gain, and provides shade to classroom edges. It also offers privacy from neighbouring residential buildings while still enabling outward views. This combination improves comfort, safety and usability for students throughout the day.
Integrating the School Into Its Surrounding Context
The façade plays a key role in connecting the school to the character of Green Square. Its layered ceramic colours reference the surrounding heritage brickwork, helping the building belong within its urban environment. The screen softens what could have been a solid, boundary-to-boundary form, making the school feel approachable rather than imposing. It creates a civic presence that acknowledges both the site’s history and its contemporary community.
Delivering Long-Term Community Value
Flexbrick® ensures the school remains resilient and functional for decades to come. Its durable ceramic components and breathable façade support long-term performance, while the screen protects internal spaces from harsh sun and weather. By reducing the need for heavy, solid walls at the boundary, the system allows the building to feel lighter, more inviting and more flexible over time. This contributes to a community asset designed to endure and adapt as Green Square continues to evolve.
Hear from the team

From the outset of the competition through to completion, the LOHAS Flexbrick screen was our solution for the Green Square School façade. Having worked with LOHAS previously on Maitland Hospital, we knew the system could deliver exactly what was needed — a façade that is playful yet grounded in context, provides natural ventilation, solar protection, and privacy, and allows students to engage with their environment. Flexbrick has been an integral part of this project from day one, and there really wasn’t another solution that could achieve this combination of performance and design.Ali Bounds — Principal & Co-CEO, BVN

The early coordination and collaborative approach with Andres and the entire Flexbrick team, alongside our project partners, were instrumental in the successful execution of the Flexbrick façade on the Green Square Public School & Community Spaces project. As a defining feature of the building’s exterior, the façade incorporated 128 individual Flexbrick rolls, some extending up to 10 metres in length, covering more than 2,200 square metres of surface area. Each element was meticulously planned and installed to ensure the architectural vision was brought to life with precision and excellence which was immensely critical for a project as significant as the Green Square Public School & Community Spaces project. The end result is a truly breathtaking façade system which is innovative and elegant that has been positively received by the client, the school and local community.Amir Maglajlic — Builder, Hutchinson
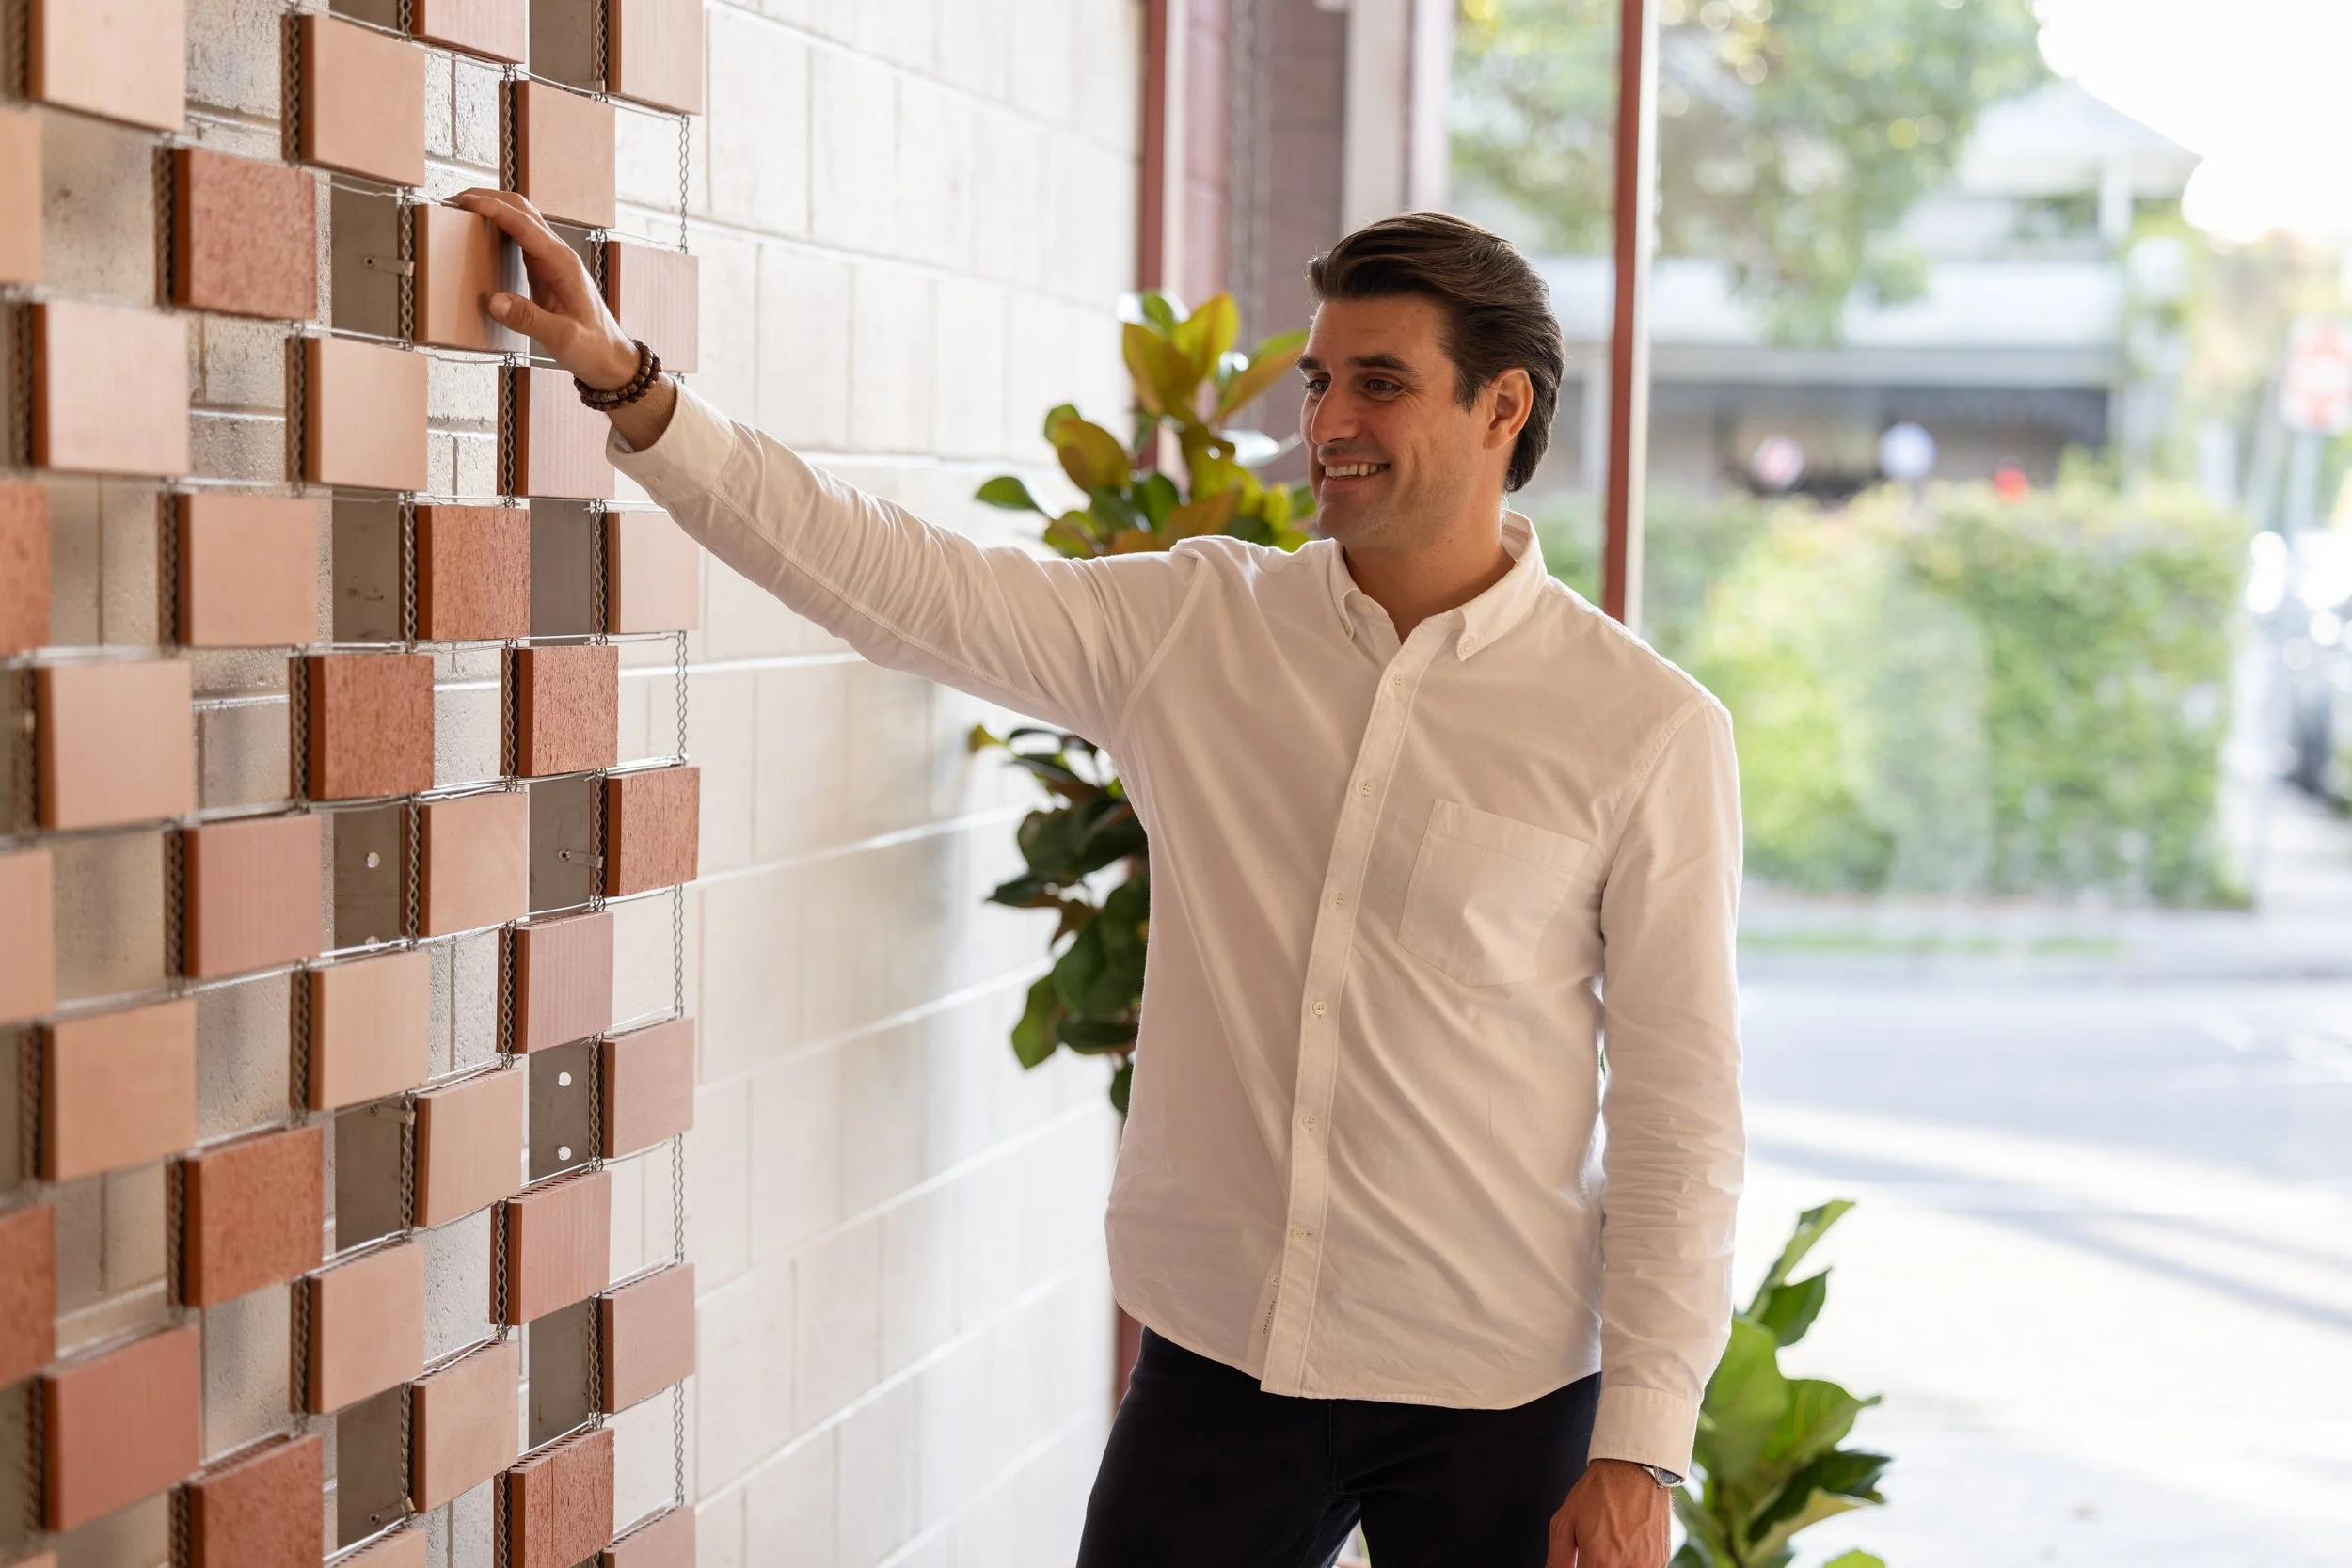
See the difference it makes: learn how the project enhances safety, usability, and engagement for students, staff, and the wider community.Andres Pichel — Project Manager, LOHAS